Use a small dry layout to estimate the average tile face and see how the nominal size affects your final cut.
Shower tile planning
Lay out each course.
Measure a dry run of tiles and spacers. Compare the field result with the box size, then print a story pole for one straight wall.
Lay out a wall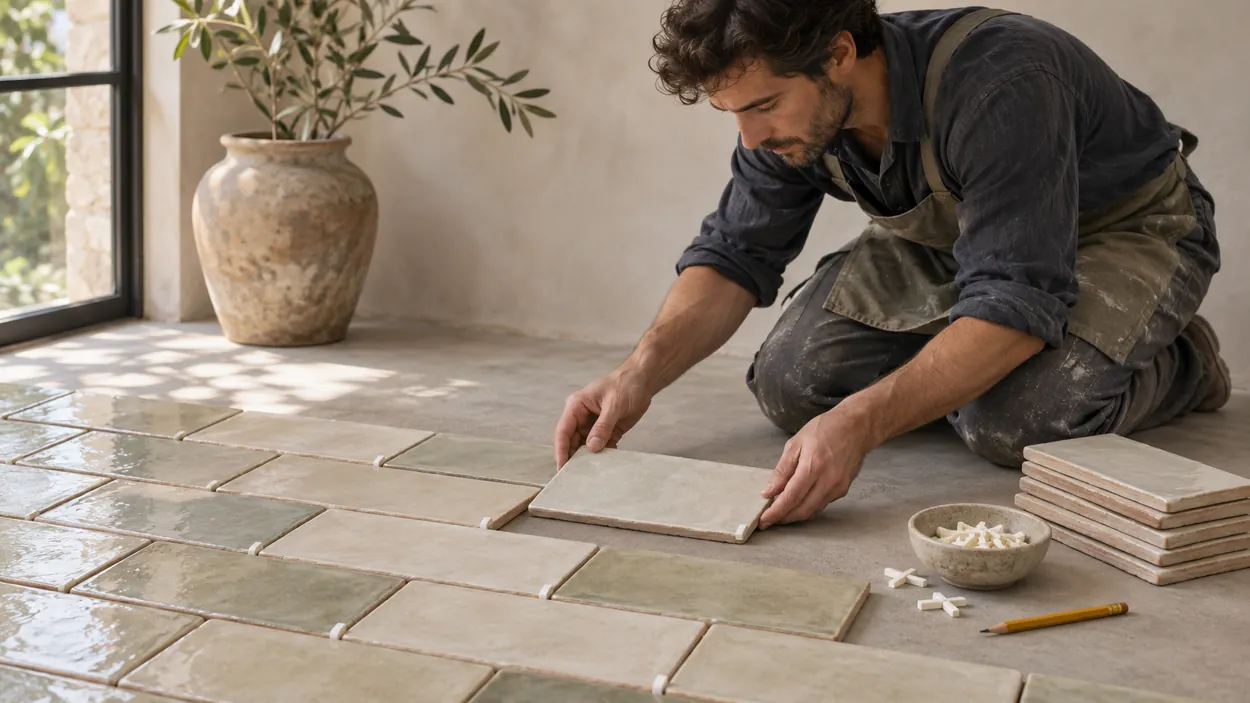
Measured layout
Layout notes
Transfer a calculated story pole to a scrap strip and distinguish tile-face marks from joint marks.
Locate a niche edge within a course, then compare a full-tile start with a shifted dry layout.